
Primary on Main


Address
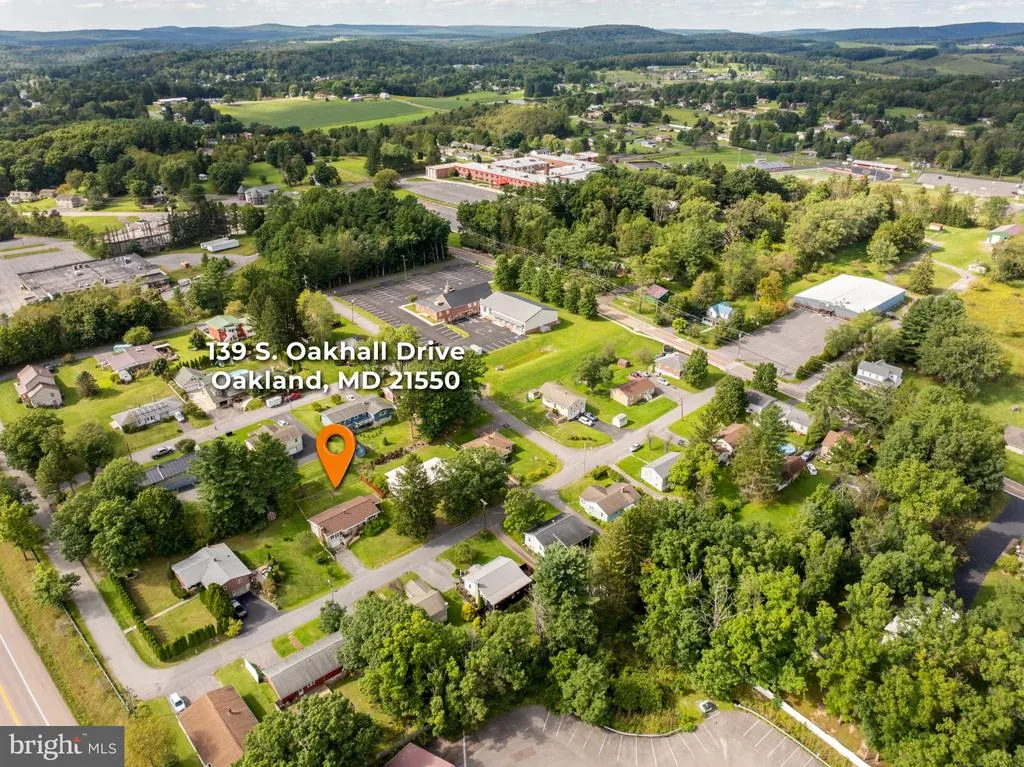
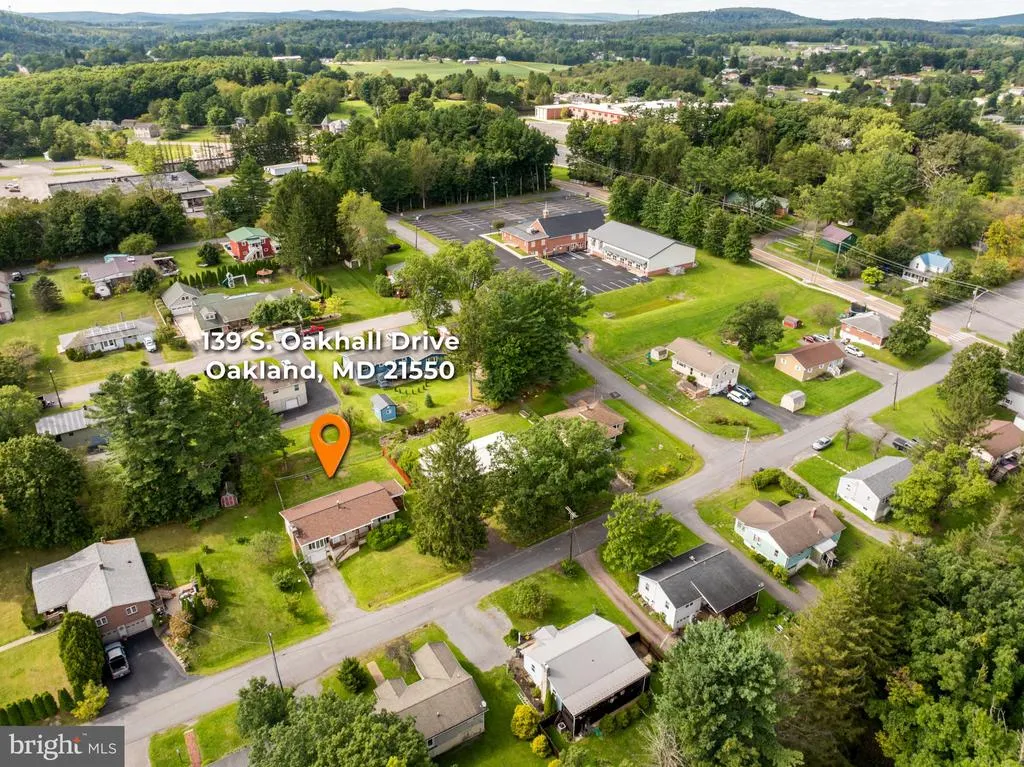
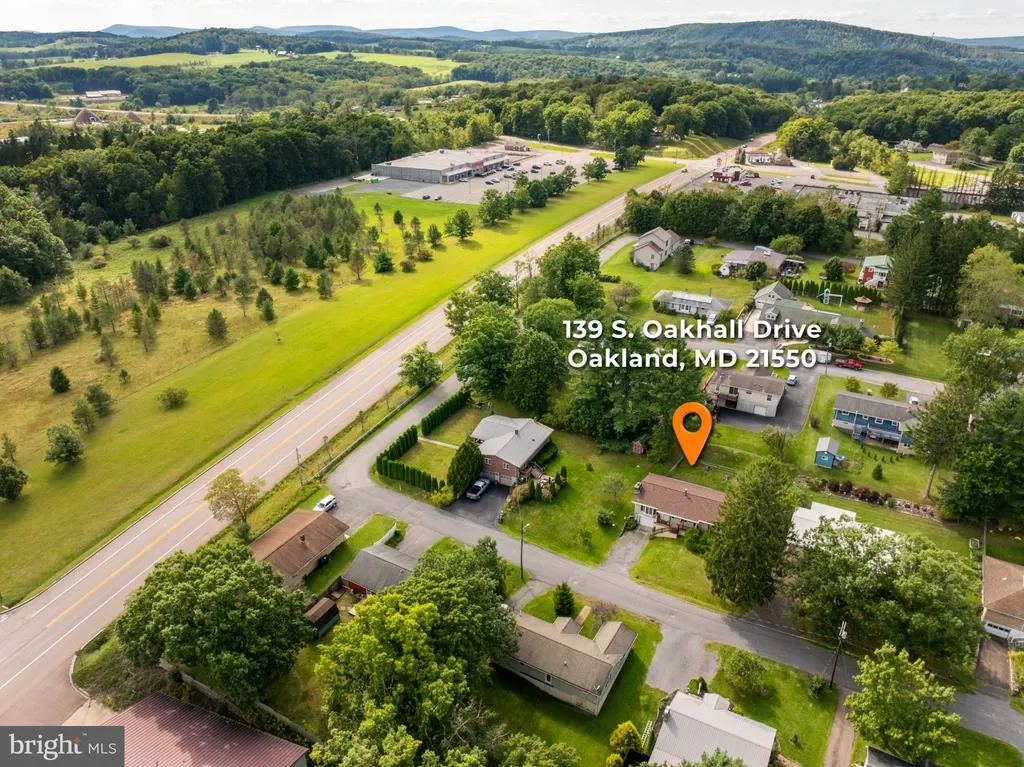
139 S Oakhall Drive, Oakland, MD
Price
$ 229,000
Property Attributes
- MLS#MDGA2012746
- TypeSingle Family
- Listing Status ACTIVE
- CountyGARRETT
- CityOakland
- NeighborhoodOak Hall
- Zip21550
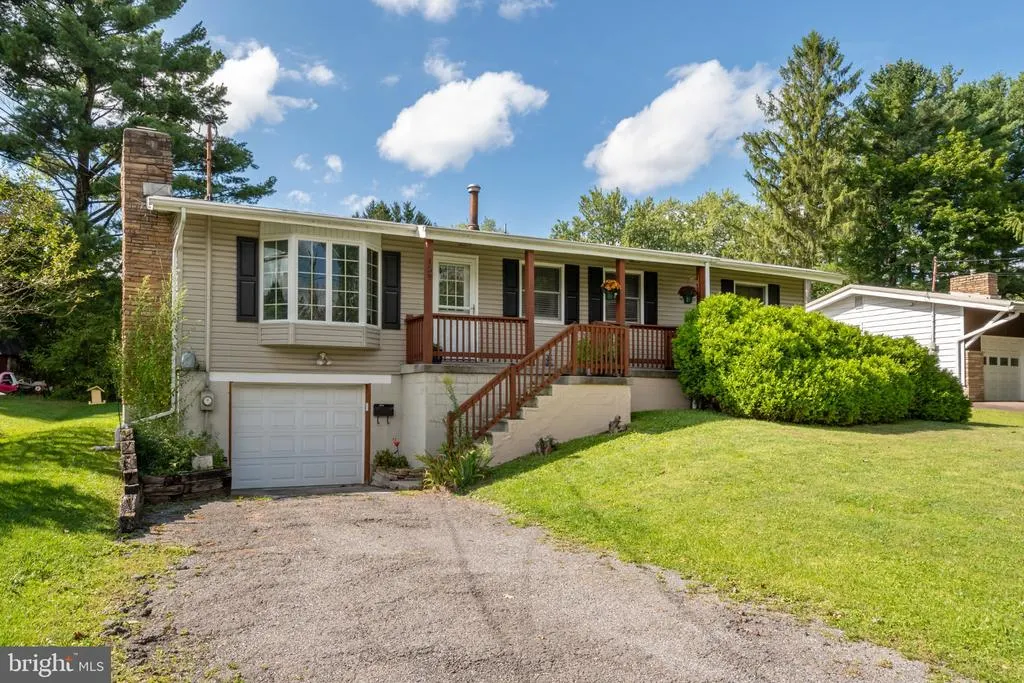
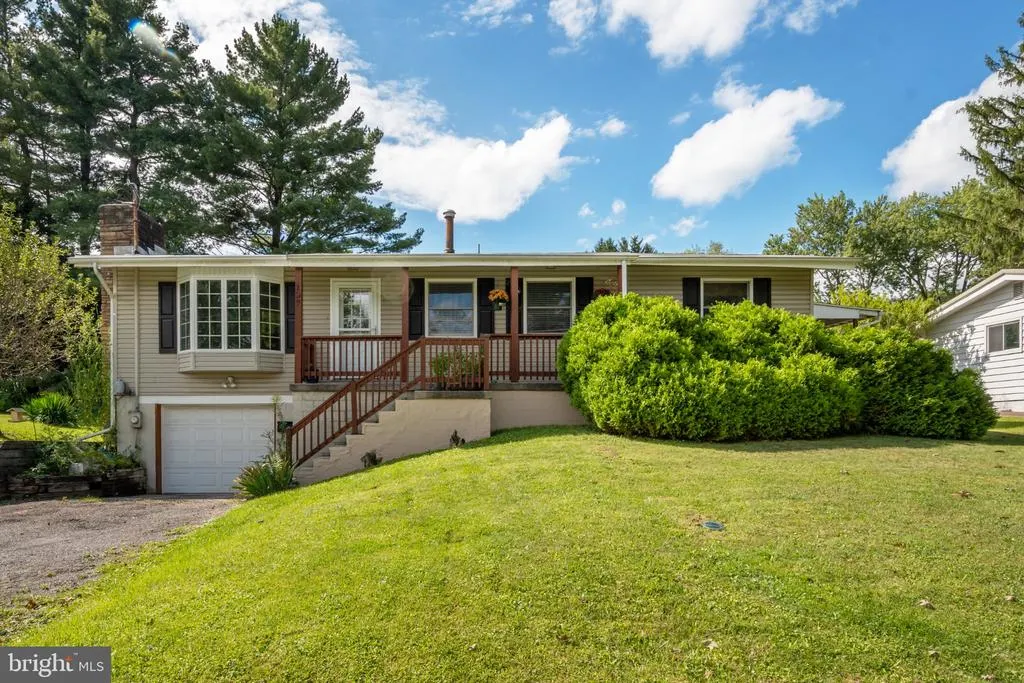
- StyleRaised Ranch/Rambler
- Year Built1962
- Taxes$ 2581
- Price$ 229,000
- Bedrooms3
- Full Bathrooms1
- Half Bathrooms1
- Sqr Footage1612
- Lot Size0.22 Acres
Data Source:
Bright MLS
Property Description
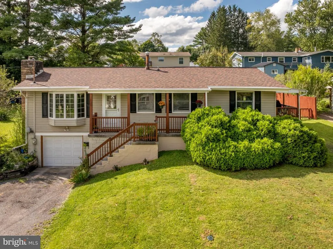
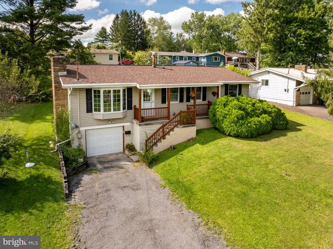
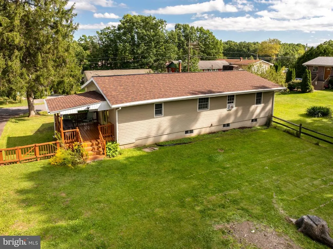
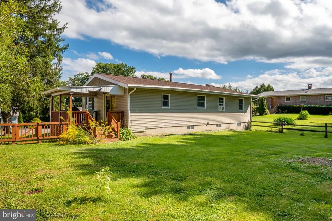
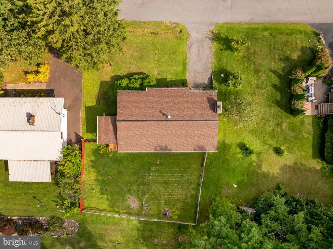
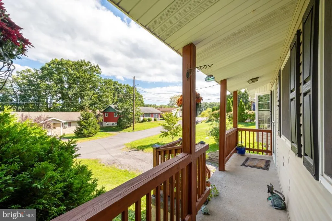
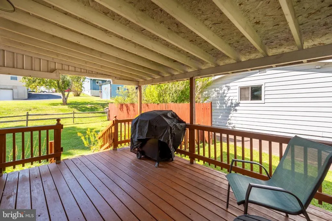
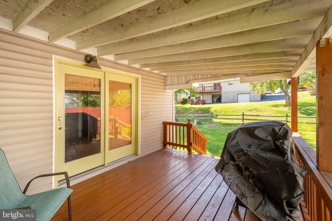
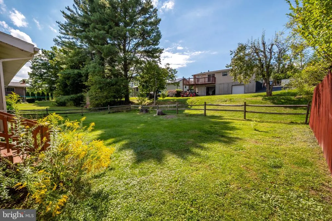
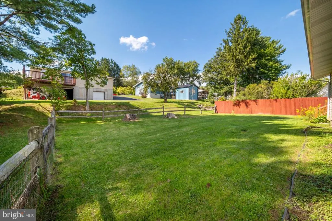
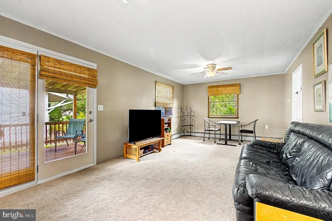
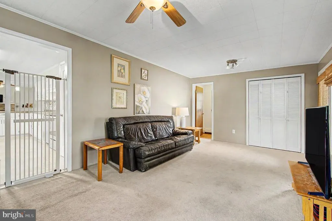
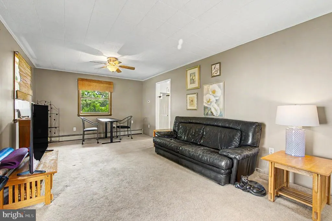
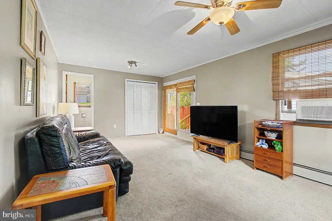
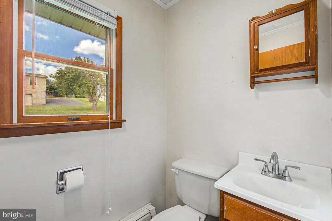
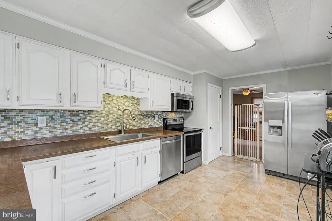
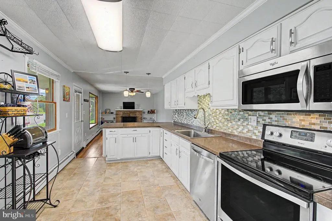
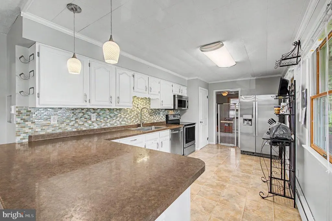
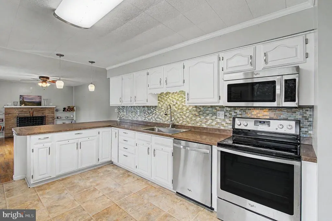
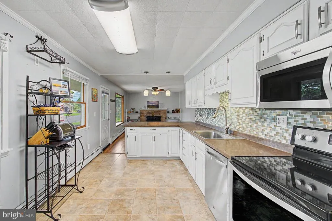
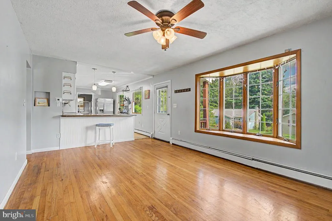
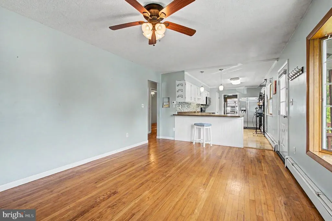
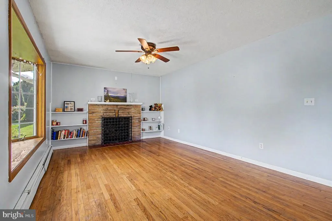
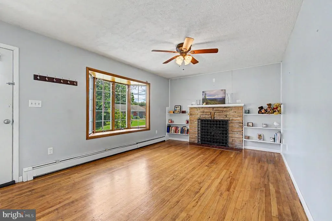
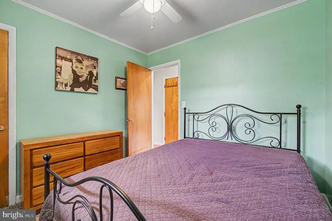
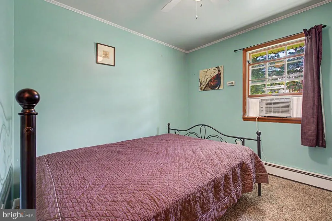
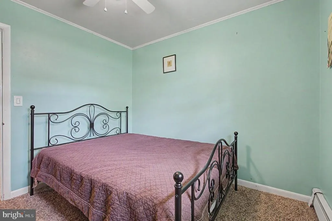
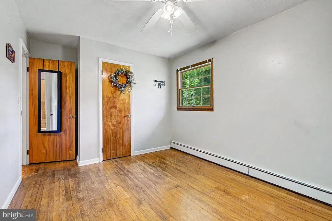
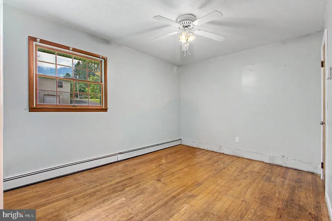
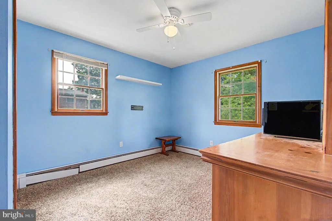
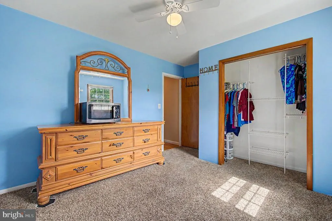
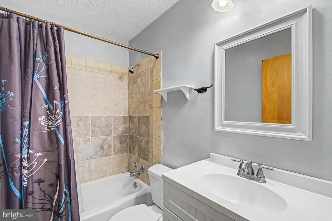
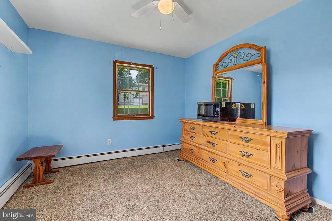
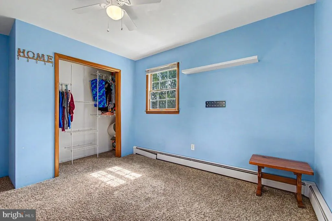
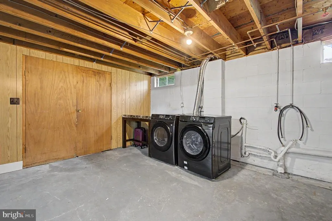
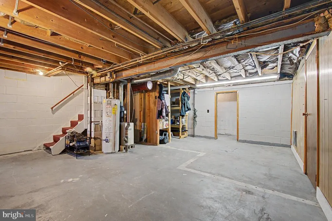
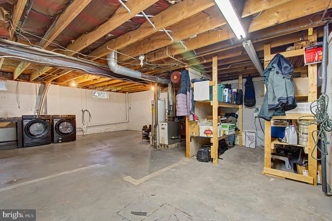
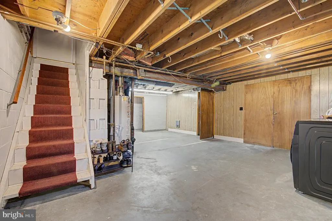
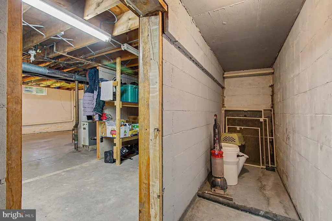
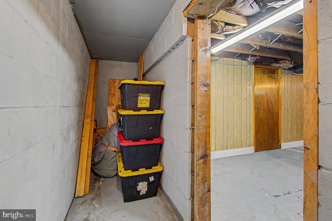
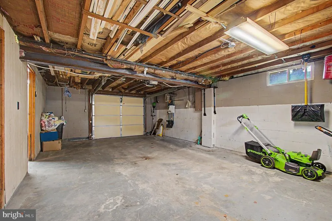
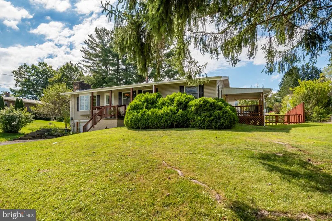
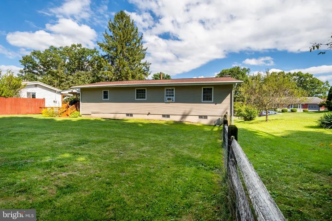
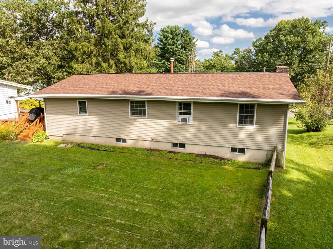
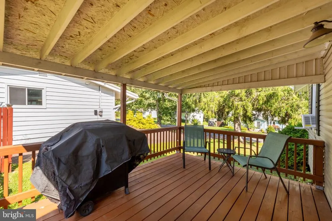
Location, location, location! Enjoy easy living in this one-level raised rancher featuring 3 bedrooms and 1.5 baths, with all bedrooms conveniently located on the main level. Beautiful hardwood floors add warmth, while the covered front porch and side covered deck offer inviting spaces to relax and enjoy the peaceful surroundings. The fenced-in backyard provides plenty of outdoor space for pets, play, or entertaining. The full basement is ready for your finishing touches and offers additional potential, while the attached one-car lower-level garage provides convenient parking or extra storage. Recent updates include a new roof and a full WaterGuard system installed along the interior basement foundation. Located in a peaceful neighborhood close to schools, the hospital, and shopping, this home offers comfort, convenience, and plenty of opportunity to make it your own. Call today to schedule your showing!
| Elementary School | Middle School | High School |
|---|---|---|
| Call School Board Elementary School | Southern Middle School | Southern Garrett High |
| Price History | |
|---|---|
| 9/9/2026 | Listed $229,000 |
General Features
| Living Area | 1612 |
|---|---|
| Sewer | Public Sewer |
| Heating | Baseboard - Hot Water |
| Cooling | Ceiling Fan(s),Window Unit(s) |
| Utilities | Under Ground |
| Possession | Settlement |
| Roof | Shingle |
| Appliances | Stove,Refrigerator,Built-In Microwave |
| Zoning | R |
| Garage Spaces | 1.00 |
| Patio/Porch Features | Deck(s),Porch(es),Roof |
| Architectural Style | Raised Ranch/Rambler |
| Construction Materials | Frame |
| School District | GARRETT COUNTY PUBLIC SCHOOLS |
| Year Built | 1962 |
| Electric | 200+ Amp Service |
| Levels | 2 |
| Tax Year | 2026 |
| Ownership | Fee Simple |
| Cool Fuel | Electric |
| Accessibility | None |
| County | GARRETT |
| New Construction | No |
| Property Type | Residential |
| HOA | No |
| Subdivision Name | OAK HALL |
| Garage Y/N | Yes |
| Water Access Y/N | No |
| Other Structures | Above Grade,Below Grade |
| Total Rooms | 8 |
| Full Baths | 1 |
| Status | ACTIVE |
| Directions | GPS - Sign in yard |
| City | OAKLAND |
| Senior Community Y/N | No |
| Lot Size Units | Square Feet |
| Lot Size Square Feet | 9583.00 |
| Tax Assessed Value | 181633.0 |
| Tax Annual Amount | 2581.0 |
| Property Condition | Average |
| Structure Type | Detached |
| Condo/Coop Association fee Y/N | No |
| Bathrooms Full Main Level | 1 |
| Bathrooms Count Main Level | 2.00 |
| Price Per Sq Ft Total AG | 142.06 |
| Additional Parcels Y/N | No |
| Lease Considered Y/N | No |
| Vacation Rental Y/N | No |
| Virtual Tour | https://unbranded.youriguide.com/139_s_oakhall_dr_oakland_md/ |
| Total SQFT | 2860 |
| Standard Status | Active |
| Year Built Source | Assessor |
| Legal Subdivision | OAK HALL |
| Tax Lot | 0014 |
| Association Recreation Fee | No |
Interior Features
| Interior Amenities | Attic,Combination Kitchen/Living,Family Room Off Kitchen,Floor Plan - Traditional,Kitchen - Eat-In,Wood Floors |
|---|---|
| Heating Fuel | Natural Gas |
| Basement | Daylight,Full,Interior Access,Outside Entrance,Unfinished,Front Entrance,Garage Access |
| Flooring | Hardwood |
| Total Fireplaces | 1 |
| Fireplace Features | Wood,Non-Functioning |
| Hot Water | Natural Gas |
| Basement (Y/N) | Yes |
| Heating Y/N | Yes |
| Fireplace Y/N | Yes |
| Above Grade Finished Area | 1612 |
| Half Baths | 1 |
| Central Air Y/N | No |
| Total Bedrooms | 3 |
| Room Type | Living Room,Bedroom 2,Bedroom 3,Kitchen,Family Room,Bedroom 1,Laundry |
| Main Level Bedrooms | 3 |
| Below Grade Finished Area Unit Type | Square Feet |
| LivingAreaSource | Assessor |
| Laundry Type | Basement |
| Below Grade Unfin Area Units | Square Feet |
| Below Grade Unfin SQFT | 1248 |
| Below Grade Unfin SQFT Source | Assessor |
| Below Grade Finished Area Source | Assessor |
| Bathrooms Half Main Level | 1 |
| Above Grade Finished Area Source | Assessor |
| Above Grade Finished Area Unit Type | Square Feet |
| Total Baths | 2 |
Exterior Features
| Pool | No Pool |
|---|---|
| Fencing | Chain Link,Wood |
| Water Source | Public |
| Total Parking Spaces | 3 |
| Garage Features | Garage - Front Entry,Basement Garage |
| Type of Parking | Attached Garage,Driveway |
| Foundation Details | Block |
| Spa | No |
| Water View Y/N | No |
| Lot Size Acres | 0.22 |
| Road Surface Type | Paved |
| Lot Size Source | Assessor |
| Waterfront Y/N | No |
| Road Responsibility | City/County |
| Horse Y/N | No |
| Land Assessed Value | 17000.00 |
| Navigable Water Y/N | No |
| Water Oriented Y/N | No |
| # of Attached Garage Spaces | 1 |
Room Details
| Room | Dimensions | Level | Flooring | Details |
|---|---|---|---|---|
| Bedroom 1 | Main | |||
| Bedroom 2 | Main | |||
| Bedroom 3 | Main | |||
| Family Room | Main | |||
| Kitchen | Main | |||
| Laundry | Lower 1 | |||
| Living Room | Main | Fireplace - Other |
Amenities
- Foreclosure
- Views
- Short Sale
- New Construction
- Adult 55+
- Lease To Own
- No HOA Fees
- Furnished
- Primary On Main
- Air Conditioning
- Seller Finance
- Green
- Fixer Upper
- Horse
- Golf
- Fireplace
- Deck
- Garage
- Basement
- Pool
Property vs Single Family Average in 21550
Price
Taxes
Year Built
 All information is believed to be accurate but is not guaranteed. Protected by Copyright© 2026 and is owned either by the Monmouth County Association of REALTORS; or by the developers of the software, Kunversion, LLC. All rights reserved. Each office independently owned and operated.
The New Jersey Real Estate Commission requires every licensed broker or salesperson with whom you list your property to give you a copy of this notice. The purpose is to help you comply with the New Jersey Law
All information is believed to be accurate but is not guaranteed. Protected by Copyright© 2026 and is owned either by the Monmouth County Association of REALTORS; or by the developers of the software, Kunversion, LLC. All rights reserved. Each office independently owned and operated.
The New Jersey Real Estate Commission requires every licensed broker or salesperson with whom you list your property to give you a copy of this notice. The purpose is to help you comply with the New Jersey Law
 © BRIGHT, All Rights Reserved
